


A retaining wall can create a useful level change in an Orange County yard, but it is not automatically a fence foundation. The wall’s material, condition, drainage, top surface, nearby soil loads, and the fence height all affect the right installation plan.
Request a retaining-wall fence consultation
Yes, a vinyl fence on retaining wall may be possible when the wall and its connection method can safely handle the fence, wind exposure, and site conditions. Depending on the wall, the fence may use surface-mounted supports, a custom attachment, or independent posts set behind the wall. A sound wall inspection and project-specific review should come before drilling or attaching anything.
That distinction matters whether you want privacy, a safer edge between elevations, or a finished boundary around an outdoor living area. Start by looking at what the wall is built to do, then compare the fence layouts that protect its drainage and avoid transferring unnecessary loads to the structure.
Can You Install a Vinyl Fence on a Retaining Wall?
Sometimes, but the answer depends on how the retaining wall and fence would work together. A vinyl fence on retaining wall project is not the same as installing posts in open soil. The wall is already managing soil pressure and a change in elevation, while the fence can add height, weight, and wind exposure. The proposed attachment method must account for both structures rather than treating the wall top as a standard fence footing.
Start with the wall itself. Its material, age, condition, width, coping, drainage, and construction details all affect what may be possible. A sound reinforced concrete wall may offer different options than a segmented block wall, masonry wall, or wall with a decorative facing. Cracks, leaning, movement, water staining, erosion, or loose cap materials should be reviewed before anyone drills, bolts, or cuts into the structure.
The surrounding site matters just as much. A steep grade, nearby driveway or patio, saturated soil, limited access, or drainage path can change the load and installation plan. Fence height and style also matter. An open picket or ranch-rail design may expose less surface area to wind than a solid privacy panel. Gates require additional attention because their posts and hardware must handle repeated movement without transferring unsuitable stress to the wall.
Two common ways to approach the fence line
One option is to mount or integrate the fence posts at the top of the wall with a purpose-designed plate, bracket, sleeve, or other support detail. The exact connection depends on the wall structure and should not be assumed from the appearance of the cap. Drilling into a cap unit or decorative surface alone may not provide the support the fence needs.
Another option is to place independent fence posts behind the wall, where enough room exists for their own foundations. Separating the fence from the retaining wall can reduce direct interaction, but the required setback, embedment, soil conditions, and fence loads still need site-specific review. The fence also has to fit the available space without interfering with drainage or maintenance.
For an Orange County property, the practical next step is an on-site assessment of the wall, grade, drainage, desired height, wind exposure, and access. A qualified installer can identify feasible layouts and flag situations that need additional structural or jurisdictional review. Do not treat a photo or a general installation example as confirmation that a particular wall is suitable.
What Should You Inspect Before Choosing an Attachment Method?
Before deciding how to install a vinyl fence on retaining wall, inspect the wall and the surrounding site as one system. The right attachment method depends on what the wall is made of, how it was built, how it manages water, and what loads the fence will add. A surface-mounted post may be reasonable on one concrete wall but unsuitable on a decorative facing, cap unit, or wall with limited structural depth.
Check the wall itself
Identify whether the wall is poured concrete, reinforced masonry, segmental block, timber, or another system. Look for cracks, leaning, bulging, displaced blocks, open joints, settlement, and areas that appear to be moving. A crack that seems minor from the yard may indicate movement or water pressure behind the wall. Note whether the top is a continuous structural surface or a separate coping and cap arrangement. The cap may finish the wall visually without providing a suitable base for fence posts or anchors.
Trace water and grade conditions
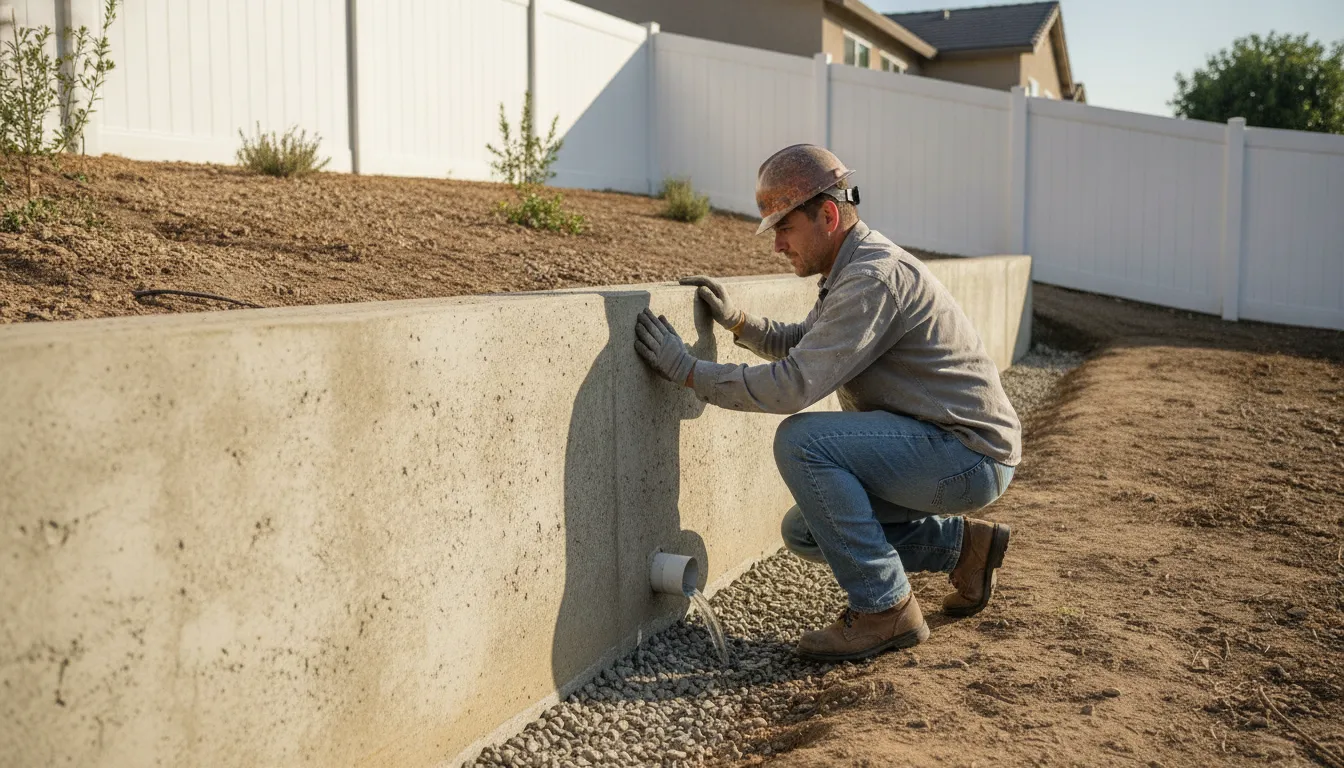
Locate visible drain outlets, weep holes, channels, downspouts, and low areas where runoff may collect. Ask where water goes after heavy rain. Drainage should not be blocked or redirected into the wall by new posts, brackets, concrete, or soil. The grade may also change along the fence line, so measure the elevation at proposed post, corner, and gate locations rather than assuming the wall top is level.
Also inspect the area above and below the wall. Driveways, patios, sheds, pools, planters, stairs, and other structures near the upper level can add weight or restrict where posts and equipment can go. Check for buried utilities, narrow side access, landscaping, and surfaces that could be damaged during drilling or excavation. These details may favor a separate fence line behind the wall, a different post layout, or a revised fence height.
Confirm boundaries and get the right review
Verify the property line before setting the fence, especially where the wall sits near a neighbor, sidewalk, alley, or shared improvement. The wall and the legal boundary are not always in the same location. Confirm the desired setback, gate swing, maintenance access, and who is responsible for the existing wall.
Photos are useful for preliminary discussion, but they cannot show footing depth, reinforcement, concealed drainage, soil conditions, or movement over time. If the wall is cracked, leaning, tall, supporting nearby loads, or built with uncertain materials, pause before drilling or attaching anything. A qualified engineer or other appropriate design professional may need to review the wall, fence loads, and proposed connection. That review is project-dependent, as is the final choice between attaching to the wall and building an independently supported fence.
Fence on Top or Behind the Wall: Which Layout Fits?
There are two common ways to plan a vinyl fence on retaining wall property: support the fence from the wall itself. Or keep the fence structurally independent behind it. Neither layout is automatically right for every home. The best choice depends on the wall material, its cap and reinforcement, available space. Drainage, soil conditions, fence height, and the wind exposure created by the selected panel style.
| Layout | How it works | Advantages | Planning cautions |
|---|---|---|---|
| Fence mounted on top | Posts are supported by engineered brackets, base plates, or another attachment designed for the wall. In some projects, supports may be core-drilled or planned into the wall construction. | Uses the existing wall footprint, keeps the fence close to the edge, and can create a clean transition where the wall already defines the property line. | The wall must be able to handle the fence loads. A cap or decorative facing alone may not provide enough support. Attachment locations, reinforcement, drainage, and access for drilling all need review. |
| Independent posts behind the wall | Fence posts are set back on the higher side and installed in their own ground-supported footings, rather than relying on the wall for primary support. | Separates the fence from the retaining structure, allowing each system to move and be maintained more independently. It may also simplify installation when the wall top cannot accept attachments. | Requires usable space behind the wall, adequate post depth, and careful planning around drainage, geogrid, utilities, grade, and soil. The setback can reduce yard width and create a gap where debris collects. |
When the wall and fence should be treated as one system
A top-mounted layout makes the fence and wall a connected structure. That relationship matters most with taller fences, solid privacy panels, gates, sloped backfill, or a wall that already supports nearby patios, driveways, or other loads. The fence can add lateral forces to a wall that was originally designed only to retain soil. Brackets or core-drilled supports therefore should not be selected by appearance alone.
When separation may be the better fit
An independent fence can reduce direct load transfer, but it is not a shortcut around site planning. Posts still need a stable foundation, and excavation may affect drainage or reinforced portions of the wall. If the wall uses geogrid or has limited space behind it, post locations should be coordinated before digging. Exact details depend on wall construction and site conditions, so a site assessment is more useful than choosing a layout from a photo or a standard diagram.
How Do Wind, Drainage, and Height Change the Plan?
A fence above a retaining wall is exposed to more than its own weight. The wall is already managing soil at a higher elevation, and the fence can add lateral forces that the original wall design may not have anticipated. That relationship matters even when the proposed fence appears lightweight from the yard.
Solid panels can increase wind exposure
Solid vinyl privacy panels present a broad surface to moving air. Compared with a more open picket or ranch-rail design, a privacy fence may transfer greater wind force through its posts, brackets, and supporting structure. The effect depends on the fence height, panel layout, post spacing, site exposure, and the condition and construction of the retaining wall.
Height also changes the overall design question. The wall and fence together create a taller barrier than either structure alone, and a taller fence may need a different attachment or support approach. Do not assume that a method suitable for a short, open fence will also suit a tall privacy fence. A qualified professional should review the proposed height and layout when the loads or wall condition are uncertain.
Drainage protects the wall as well as the fence
Water that collects behind a retaining wall can increase pressure on the wall and contribute to movement or failure. Before planning a vinyl fence on retaining wall, look for the existing drainage strategy, including visible outlets, drainage paths, grading, and areas where runoff could collect. A fence installation should not block an outlet, redirect water toward the wall, or make future drainage maintenance difficult.
Drainage details are not interchangeable from one property to another. The right combination of backfill, drainpipe, outlets, surface grading, and waterproofing depends on the wall system, soil, rainfall exposure, and site conditions. If the wall shows movement, cracking, bulging, staining, or persistent water buildup, resolve that concern before adding a fence.
Nearby loads can affect the review
Items near the upper side of the wall can add surcharge, or additional load, to the soil and wall system. Examples may include a driveway, patio, structure, pool area, large planter, or heavy landscaping. The fence itself may also create concentrated loads at post locations. Because retaining-wall and fence loads interact, a fence contractor should not promise suitability from measurements or photographs alone. A qualified engineer or other appropriate professional can determine whether the wall needs reinforcement, a separate fence foundation, a setback, or a redesign before installation proceeds.
How Should You Plan the Vinyl Fence, Gate, and Grade?
Start with how you want the space to function. A privacy fence can define a secluded yard or screen an elevated area. While picket and ranch-rail styles preserve more of the view and may feel lighter along a retaining wall. The right choice depends on the purpose of each section, the grade, and how the fence will meet existing paths, patios, driveways, or landscaping.
Do not assume the fence line should remain perfectly level from one end to the other. On a sloped property, sections may step between elevation changes or follow the grade, depending on the wall and the look you want. The transition should be planned before materials are ordered so post heights, panel spacing, and the finished sightline work together. Review the options for a vinyl fence on sloped terrain when the wall, yard, or walkway changes elevation.
Place gates where people will actually use them
Gate planning deserves attention before the fence layout is finalized. Measure the access needed for people, lawn equipment, bins, or other items that must pass through. A narrow pedestrian gate may be appropriate for a side path, while a wider opening may be needed for yard access. Check the approach on both sides, including steps, slopes, planting beds, walls, and nearby structures. The gate needs enough clearance to swing without striking the wall, ground, posts, or adjacent panels.
Gate posts also carry more movement than ordinary line posts. Their support, hinge placement, latch position, and alignment should be coordinated with the selected fence style and the retaining-wall layout. On a grade, a gate may need a carefully planned transition so it opens freely and closes against the latch. See the vinyl fence gate installation guide for related gate-support and hardware considerations.
Walk the proposed fence line before installation and mark the desired gate locations. That simple review can reveal an awkward swing, a blocked route, or a transition that needs a different layout. For an Anaheim or Orange County property, site-specific conditions should guide the final plan rather than forcing one fence style or grade treatment across the entire project.
What Happens During a Retaining-Wall Fence Installation?
A retaining-wall fence project needs more planning than a standard fence line because the wall, soil, drainage, grade, and fence all affect one another. A G Vinyl Fencing can use the site visit to identify those relationships before the installation approach is finalized. The exact timing and any required approvals depend on the property, project scope, and local jurisdiction.
- Consultation and project goals. The process starts with a conversation about privacy, appearance, security, pets, access, and how you want the finished space to function. This is also the time to discuss whether the fence will sit on top of the wall or use independent posts behind it.
- Site measurement and condition review. The team measures the fence run, elevations, corners, proposed gate openings, and transitions into adjacent sections. The retaining wall is reviewed for its material, coping, visible cracks, drainage features, footing information when available, and nearby loads or access limitations. A photo alone cannot establish whether a wall is suitable for a particular attachment.
- Design and proposal. Based on the site conditions, the proposed layout, fence style, height, post arrangement, gate locations, and installation details are documented. You can also review the vinyl fence installation guide for general information about how posts, panels, and gates fit together. Retaining-wall conditions may require a different solution from a typical level installation.
- Approval and utility checks. Permit, HOA, property-line, utility, and related approval requirements are checked as applicable. Requirements vary by jurisdiction and by the wall and fence design. Where structural or engineering questions arise, qualified professionals and the authority having jurisdiction should guide the decision rather than relying on a generic detail.
- Site preparation. Before fence work begins, the work area is coordinated for access and existing conditions. The crew confirms the approved layout, protects relevant surfaces where practical, and prepares the post or attachment locations. Drainage paths should remain functional, and changes to the wall or surrounding soil should be addressed within the approved plan.
- Fence and gate installation. Posts, panels, brackets, or independent supports are installed according to the selected layout. The crew checks the fence line against the wall and grade as the work progresses. Gate openings receive particular attention because alignment, clearance, support, and hardware must work together on an elevated or changing surface.
- Inspection and final walkthrough. The completed fence is reviewed for alignment, panel and post condition, gate operation, clearances, and the appearance of transitions. Any jurisdiction-required inspection is handled according to that jurisdiction’s process. The final walkthrough gives you an opportunity to ask questions about the finished installation and ongoing care.
How Do You Prepare for a Vinyl Fence on Retaining Wall Estimate?
Share your retaining-wall fence project details
A well-prepared estimate starts with useful site information. Take clear photos of the retaining wall from both sides and from each end. Include close views of cracks, leaning, damaged coping, exposed drainage features, staining, or areas where soil and water collect. Photos cannot replace an on-site review, but they help identify questions before the visit.
Write down the wall material, such as concrete, masonry block, timber, or another system, along with its approximate length and height. If you know whether the wall has a footing, reinforcement, drains, or previous repairs, include that information. Note changes in grade, nearby slopes, stairs, driveways, structures, or landscaping that could affect access or loading near the wall.
Bring your preferred fence details as well. Identify the approximate fence height, privacy or open design, color, and style you are considering. List every gate location and what each gate needs to accommodate, such as people, pets, bins, equipment, or outdoor-living areas. A fence that helps define a patio, pool area, side yard, or entertaining space may need a different layout than one intended mainly for privacy.
During the estimate, ask how the proposed layout relates to the wall, drainage, grade transitions, and gate support. Ask whether the wall condition or the planned fence height calls for review by a qualified design professional. Permit requirements, HOA rules, property-line questions, utility locations, and access constraints can vary by project and jurisdiction, so resolve them early rather than assuming a universal answer.
It is also useful to discuss maintenance expectations. Vinyl generally does not require painting or staining, and routine cleaning can typically be handled with soap and water. For broader planning context, review vinyl fence installation costs without assuming a retaining-wall project will follow a standard scope. The more complete your photos, measurements, questions, and intended use, the more specific the estimate discussion can be.
Frequently Asked Questions
Can a vinyl fence be installed directly on top of a retaining wall?
Sometimes. The wall must be sound, wide and suitable for the proposed attachment method. A contractor may evaluate surface-mounted brackets, base plates or another supported connection, but a decorative facing or cap alone may not provide enough stability. The fence height, panel style and wall construction all affect the decision.
Is it better to place fence posts behind the retaining wall?
Not always, but separate posts can keep the fence foundation independent from the wall. This approach needs enough room behind the wall for post holes and may reduce structural interaction between the two systems. It also changes the usable space, drainage access and finished appearance, so the setback should be planned before installation.
How do drainage and wind affect the fence plan?
Water should be able to move away from the wall instead of collecting behind it. Solid vinyl panels can also catch more wind than an open fence, transferring additional force to the posts and their foundation. If the wall shows movement, cracking, poor drainage or other concerns, pause the fence design until the condition is reviewed.
Can a gate be installed with a fence on a retaining wall?
Yes, but the gate location and support should be planned early. Gates add movement and concentrated loading, and the opening must align with the grade, walkway or driveway. A separate post foundation or a different layout may be appropriate when the wall cannot support the gate hardware directly.
When should I request professional or engineering review?
Ask for qualified review when the wall is tall, sloped, retaining significant soil, showing distress, carrying nearby loads, or being paired with a tall or solid fence. Professional input is also wise when the attachment method would affect drainage or embedded wall reinforcement. Permit, HOA and jurisdiction requirements should be confirmed for the specific property.
Ready to Plan Your Retaining-Wall Fence?
A retaining-wall fence needs a plan that accounts for the wall, grade, drainage, access, and the way you want to use the property. A site-specific conversation can help clarify the layout, materials, gate needs, and next steps before work begins. To request a retaining-wall fence consultation and estimate, contact us through A G Vinyl Fencing. Share a few wall photos, approximate dimensions, and your preferred fence height so the discussion can start with useful details.

Gary Andreasyan is at the forefront of A G Vinyl Fencing, setting the standard for high-quality fencing solutions. His expertise in vinyl fencing has positioned the company as a go-to for durable, low-maintenance fencing options that enhance property value and security. Gary’s commitment to customer satisfaction and innovative fencing solutions drives A G Vinyl Fencing’s success, providing clients with a range of styles and designs that meet their specific needs and preferences.


0 Comments