


A balcony or deck railing does more than frame a view. It must resist everyday contact, weather, and the loads created by people and wind while preserving the open feel that makes glass appealing. In Orange County, coastal exposure and local permitting requirements make the support system just as important as the panel itself.
Get a free exterior glass railing estimate
Exterior glass railing systems are engineered guard assemblies that combine safety glazing with a base connection, posts, rails, or channels designed for the project’s loads. The right choice depends on guard height, deck elevation, wind exposure, glass type, and whether a framed or frameless layout best fits the structure and view.
California requirements address applicable loads, glass stress limits, and approved safety glazing, while local conditions can affect detailing and maintenance. A careful design starts by understanding how the assembly transfers force through the glass and into the deck or balcony, then matches the appearance to the home’s architecture.
How Exterior Glass Railing Systems Work
In short: an exterior glass railing system is a full guard assembly in which safety glazing, a base connection, posts or channels, and any top rail work together to carry real loads. The glass is structural, not just decorative, so every part from fastener to deck edge must be designed and anchored as one engineered unit.
Exterior glass railing systems are engineered guard assemblies, not decorative panels attached to a deck after the fact. In a typical frameless design, each panel is held in a base shoe, channel, or series of structural fittings anchored to the deck, balcony, or stair structure. The glass extends upward from that connection, creating a continuous barrier while preserving sightlines. The base connection, fasteners, supporting substrate, and glass must work together as one load-bearing assembly.
This arrangement is often described as a cantilevered panel. The panel is supported at its lower edge while the upper portion projects above the base. When someone leans against the railing, or a horizontal force reaches the guard, that force travels through the glass to the base connection and into the supporting framing below. A weak deck edge, undersized fastener, or poorly prepared mounting surface can compromise the entire system, even when the glass itself is properly selected.
Some installations include a continuous top rail made from aluminum, stainless steel, or another approved material. The rail adds a comfortable grasping surface and can help keep the assembly stable if an individual glass panel fails. California guidance explains that a continuous top rail may be omitted only when the system is specifically designed and demonstrated to meet the applicable exception. The California Division of the State Architect guidance addresses both the panel assembly and the conditions governing top-rail omissions.
Glass is structural in this design because it receives and distributes guard loads. It must resist bending and stress without excessive movement, and the supporting hardware must transfer those forces safely. The California Building Code requires glass elements in the handrail assembly to comply with the stress limits in CBC Section 2407.1.1. The system also must be designed for applicable loads in combination, rather than evaluated as a panel in isolation.
Safety glazing is another essential part of the anatomy. Railing panels must use approved safety glazing that complies with CBC Sections 2406.1.1 and 2407.1. Tempered or laminated glazing may be selected based on the design, exposure, and safety objectives, but ordinary non-safety glass is not an appropriate substitute. For a fuller introduction to materials and layouts, see our glass railing system basics. Professional design and installation help confirm that the glass, base, top rail, anchors, and deck structure are compatible before work begins.
Glass Railing System Code Heights and Safety Rules for Decks and Balconies
In short: in Orange County, railing height and spacing are driven by the California Building Code and by how high the walking surface sits above grade. The finished guard must be measured from the finished deck or balcony surface and designed for the actual fall-risk and structural loads before materials are ordered.
An exterior glass railing system is not compliant simply because it looks substantial. The finished guard must be designed for the location, elevation, intended use, and applicable California Building Code requirements. Height and spacing are especially important on residential decks and balconies because the railing must create a reliable barrier against falls. The exact height requirement can depend on how far the walking surface sits above grade, so the project should be reviewed before materials are ordered or anchor points are installed.
A G Vinyl Fencing evaluates those conditions as part of the design and installation process. That local review helps homeowners avoid a common mistake: choosing a panel or hardware package first and then discovering that the installed guard does not satisfy local permit or inspection requirements.
Guardrail height and fall protection
Residential deck and balcony rules generally address more than the appearance of the railing. The guard height, openings, connections, and relationship to the walking surface all contribute to fall protection. A railing that is too low, has unsafe gaps, or is installed at the wrong elevation can create a safety concern even when the glass itself is strong. For this reason, exterior glass railing systems should be measured from the finished deck or balcony surface and checked against the requirements that apply to that specific project. Orange County deck installations are covered in more depth in our glass deck railing systems guide.
Families with children and pets should also consider how the completed guard functions at everyday use points, such as stairs, landings, and raised patios. A clear glass panel can provide an open view, but its edges, supports, and adjacent transitions still need careful detailing. A G Vinyl Fencing can coordinate the layout around those conditions while keeping the design clean and practical.
Glass strength, loads, and safety glazing
The California Building Code requires glass panel railing assemblies to be designed for applicable combined loads. The California Department of General Services explains that glass elements in the handrail assembly must comply with required stress limits under CBC provisions. Review the California Building Code glass railing guidance for the governing requirements.
Exterior panels must also use approved safety glazing that complies with the applicable CBC sections. This is why ordinary window glass is not an acceptable substitute for a railing panel. The selected glazing, base connection, posts, rails, fasteners, and supporting structure must work together as one assembly. Specifying only the glass thickness without evaluating the complete system leaves an important part of the safety review unfinished.
When a continuous top rail is required
Many glass railing designs include a continuous top rail. Under the code provisions summarized by the California DGS, the top rail must remain in place if an individual glass panel fails, unless the system qualifies for the applicable exception and has been engineered accordingly. A frameless appearance does not automatically remove that requirement. The design must demonstrate that the alternate assembly provides the required level of protection.
Professional field measurements, appropriate hardware, and documented code review are therefore as important as the visual design. A G Vinyl Fencing brings Orange County installation experience to this process to help homeowners select a glass railing layout that supports safety, permitting, and long-term performance rather than treating compliance as an afterthought.
Wind Performance: Engineering Glass Railings for Orange County
In short: wind acts as repeated lateral pressure on glass panels, posts, base channels, and fasteners, and it matters most on elevated or exposed balconies and decks. Under California code, exterior glass railing designs must account for wind and snow loads under CBC Sections 1608A and 1609A and ASCE 7, so the whole assembly must be engineered for the site, not chosen by looks alone.
Wind performance is not a detail to address after the design is chosen. On an exposed balcony or upper-level deck, wind places repeated lateral pressure on the glass, posts, base channels, and fasteners, so the railing must be engineered as one complete assembly rather than selected by looks alone.
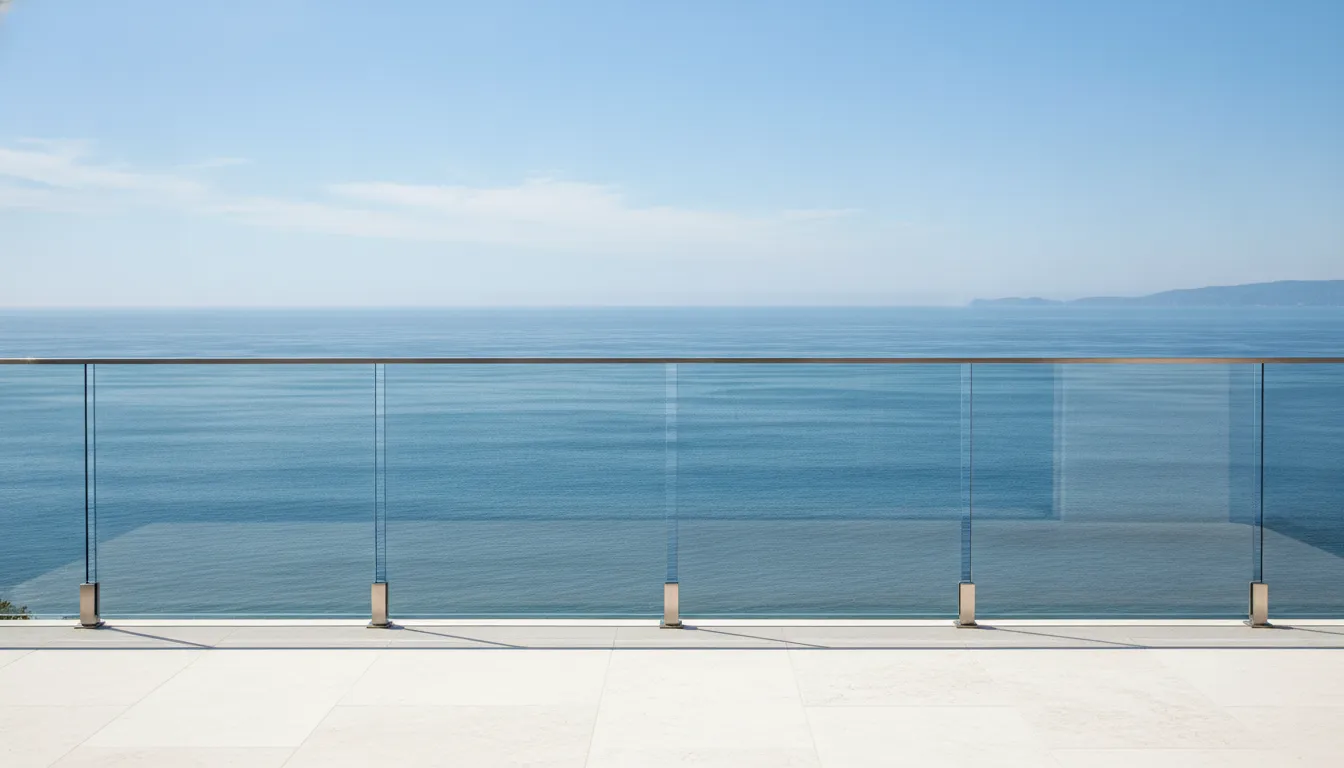
California code requires exterior glass railing designs to account for applicable wind and snow loads under CBC Sections 1608A and 1609A, along with ASCE 7. Snow loads may not control most Orange County residential projects, but the wind provisions still matter, particularly for elevated decks, open corners, and homes in coastal or otherwise exposed locations. The California Division of the State Architect summarizes these requirements in its guidance on glass panel railing systems.
Where exposure changes the design
A ground-level patio sheltered by walls has a different wind profile from a second-story balcony facing an open yard, canyon, or coastline, where wind is stronger and less interrupted. A railing at a building corner may also receive pressure from more than one direction. These conditions should be considered during the site evaluation, along with deck layout, railing height, panel spans, and the connections into the deck or balcony edge.
For a frameless system, the glass transfers load through its base connection. Posts and top rails in a framed system also become important parts of the load path. In either design, the quality and sizing of the supporting posts, rails, anchors, and fasteners affect structural integrity. A strong glass panel cannot compensate for an undersized connection or a weak substrate.
Practical checks for an exposed balcony or deck
- Identify whether the railing is sheltered or exposed to open coastal, canyon, or elevated wind conditions.
- Confirm that the glass, framing, anchors, and fasteners are specified for the project loads as one engineered assembly.
- Verify that the existing deck or balcony edge can accept the required connections without damaging waterproofing or compromising the structure.
- Ask how deflection, panel failure protection, and long-term connection security will be addressed, not just how the finished railing will look.
Professional site-specific planning helps keep the design aligned with local requirements and the actual conditions at the home. It also reduces the risk of excessive movement, loosened connections, or an attractive railing that is not appropriate for its location.
Tempered vs Laminated Glass Railing Panels
In short: tempered glass is the common, economical safety-glazing choice for most exterior railings, while laminated glass keeps broken fragments bonded to an interlayer, which matters when retaining a barrier after impact is a priority. Both must be approved safety glazing, so the final pick depends on the engineered design and exposure.
Both tempered and laminated glass can be used in exterior glass railing systems, but they respond differently when damaged. The right choice depends on the railing design, the level of exposure, and how the entire assembly is engineered. Glass is not selected by appearance alone. Under California code, railing panels must use approved safety glazing that complies with CBC Sections 2406.1.1 and 2407.1. The glass elements also have to satisfy applicable stress limits. Review the California DSA guidance for the technical requirements.
| Consideration | Tempered glass | Laminated glass |
|---|---|---|
| Strength | Heat-treated for greater strength than standard glass and commonly specified for exterior railing panels. | Made with glass layers and an interlayer, allowing the panel to remain together after certain impacts. |
| Break pattern | When it breaks, it is designed to granulate into many small pieces rather than large sharp shards. | The broken glass can stay attached to the interlayer, helping preserve a barrier while the panel is replaced. |
| UV and coastal performance | Performs well outdoors, but both the glass and hardware still need appropriate design and routine cleaning in coastal areas. | Can be useful where retained fragments and additional interlayer performance are priorities. Specify products rated for the exposure. |
| Cost | Often the more economical safety-glazing choice, depending on thickness, edge work, hardware, and installation. | Typically costs more because of its layered construction and fabrication requirements. |
| Maintenance | Routine glass cleaning and inspection of fasteners, posts, and connections are still necessary. | Requires the same exterior cleaning and connection inspections, with replacement planning if a panel is damaged. |
| Best use | A strong, clean-looking choice for many standard exterior decks, patios, and balcony railings. | A specialized option when the design calls for glass retention after breakage or added impact considerations. |
Tempered glass is a standard choice for exterior railings because it combines strength, durability, and a clean visual appearance. Laminated glass may be appropriate where keeping fragments bonded is especially important, but it is not automatically the best answer for every project. Panel thickness, span, support connections, wind exposure, and the presence or absence of a top rail all affect the final specification. A qualified installer should confirm that the selected glazing and supporting assembly work together and meet local requirements before fabrication.
Frameless vs Framed Glass Railing Systems
In short: frameless systems use glass supported by a base channel or point connections for a clean, open look, while framed systems use visible posts and rails for a more structured appearance. Either can work, but the right choice depends on the view, the wind exposure, the architecture, and how the assembly will be anchored.
When comparing exterior glass railing systems, the most visible choice is often the amount of framing around each panel. Frameless systems use glass panels supported by a base channel, posts, or carefully engineered point connections. With fewer vertical members interrupting the view, they create a clean, contemporary appearance and allow a deck or balcony to feel more open. This can be especially valuable when the railing faces a garden, pool, hillside, or coastal view.
Framed systems use posts, rails, or other visible members to organize and support the glass. Their more structured appearance can suit traditional homes, transitional designs, and projects where the railing needs to coordinate with existing metalwork. Framing also creates more opportunities to combine materials, such as stainless steel or aluminum, with the glass for a defined visual edge and a robust support system.
Durability and wind handling
Neither style should be selected on appearance alone. Exterior railings must resist the loads expected at the property, and the performance of the finished assembly depends on the glass, posts, rails, base connections, anchors, and supporting deck or balcony structure. A frameless design may look minimal, but its base connection carries an important share of the system’s structural responsibility. A framed design distributes the visual and physical support across posts and rails, which can make it a practical fit for certain layouts or spans.
Wind exposure deserves particular attention on elevated decks, balconies, and open properties in Orange County. The right design should account for the site’s conditions and use materials and connections suited to the project, rather than treating every railing as interchangeable. A professional installer can evaluate the supporting structure and coordinate the design with local code requirements before fabrication begins. That planning matters more than whether the final system appears frameless or framed.
Style, budget, and everyday use
Frameless glass generally prioritizes uninterrupted sightlines and a modern aesthetic. Framed glass may offer a more traditional look, clearer visual definition, and flexibility in post and rail finishes. Families may also prefer the feeling of a continuous glass barrier, while homeowners who want a stronger architectural frame may find the framed option better aligned with the home’s existing design.
Budget depends on more than the glass itself. Span, hardware, mounting conditions, access, structural preparation, and finish selections can all affect the project. The best choice balances the desired view with durability, wind exposure, style, and available budget. For a deeper dive into frameless layouts, review our frameless glass railing systems guide and our glass railing system styles before comparing a project-specific design with an experienced contractor.
Which Exterior Glass Railing System Is Right for Your Orange County Property?
In short: the right system balances the view you want with the height, wind exposure, deck elevation, and budget of your specific property. A frameless design suits open, modern outdoor spaces, while a framed design suits traditional homes or projects that need extra structural definition. A site-specific review with a qualified installer is the reliable way to choose.
Every Orange County property is slightly different, so the best exterior glass railing system depends on a handful of decisions captured in a simple checklist. Working through these points with your installer keeps the final choice aligned with both safety and style rather than guessing from photos alone.
- Guard height for the deck or balcony and how far the walking surface sits above grade.
- Wind exposure, especially on elevated, coastal, canyon, or corner locations.
- Glass type, tempered or laminated, selected with the engineered design and safety-glazing rules.
- Framing style, frameless for open views or framed for a structured look.
- Base and anchoring details that connect the glass safely to the deck or balcony edge.
- Top rail requirements and whether the design can qualify for an omission exception.
- Maintenance needs, particularly salt-spray care in coastal Orange County areas.
- Budget, including glass, hardware, finish, access, and any structural preparation.
Reviewing these points with an experienced installer leads to a system that is safe, permitted, and suited to the view and the home. For cost and planning detail, our glass railing cost and design guide walks through the options for decks, balconies, and patios.
Costs, Warranty, and Maintenance for Exterior Glass Railings
In short: glass railing installation typically runs about $70 to $225 per linear foot as a planning range, with the final price driven by glass type, framing, access, and structural prep. Maintenance stays low if you clean coastal salt spray regularly and inspect connections each year, and A G Vinyl Fencing brings more than 35 years of installation experience to the process.
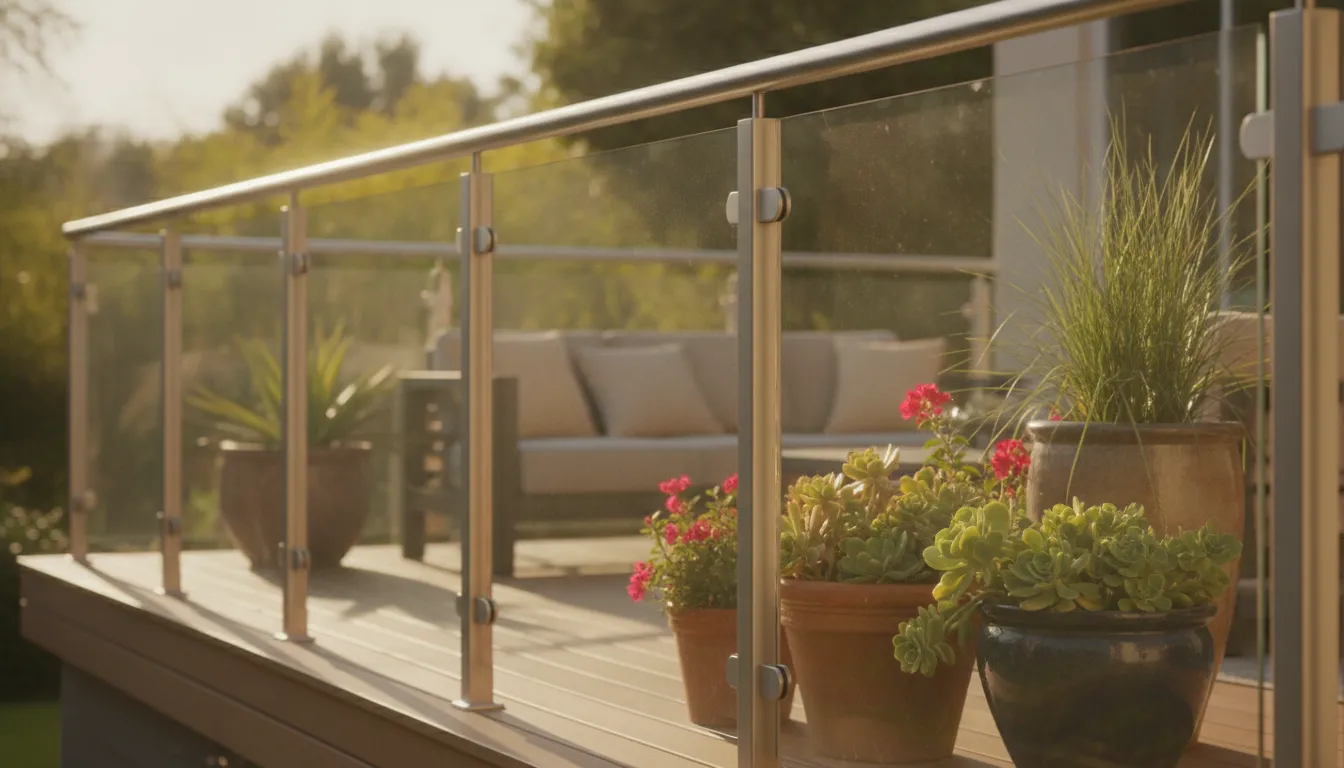
Budgeting for exterior glass railing systems requires more than pricing the panels alone. The final investment can include the glass, posts or base channels, handrails, fasteners, surface preparation, permits, and installation. According to A G Vinyl Fencing’s glass railing cost guide, installation commonly runs about $70 to $225 per linear foot as a planning figure. Your actual estimate will depend on the design, site conditions, access, and structural work needed to support the system.
That range is best treated as an early planning figure rather than a quote. A balcony with difficult access or a deck that needs reinforcement may require more labor, while a straightforward patio install can be simpler. Comparing proposals line by line helps you see whether each contractor included the supporting structure, hardware, finishing work, and cleanup.
People trust experience and clear coverage
Installer experience is a meaningful part of the value equation, because proper design and anchoring protect the performance of the whole assembly. A G Vinyl Fencing has more than 35 years of experience installing glass railings for Orange County homes and businesses and offers a standard one-year workmanship warranty on its installations. Ask any contractor what the coverage includes, which products are covered, and whether installation or maintenance requirements apply before you sign.
Well-designed exterior glass railings can also boost a property’s appeal. Their clean, unobstructed lines preserve views and create a premium appearance that may strengthen the perceived value of a deck, patio, or balcony, though no improvement guarantees a specific return.
Maintenance is simple, but coastal care matters
One reason these systems appeal to busy families is their low-maintenance design. Glass does not need staining or painting, and routine care is usually straightforward. Wash the panels with water and a suitable glass cleaner, then dry them to reduce water spots. In coastal Orange County areas, salt spray should be removed regularly because residue can cloud the glass and collect on nearby metal components.
Plan an annual inspection as well. Check fasteners, posts, handrails, base connections, and other hardware for loosening, corrosion, or movement after exposure to outdoor conditions. Cleaning and inspection are especially important after periods of strong wind or heavy coastal weather. Promptly addressing a loose connection is safer and less expensive than waiting for a larger repair.
Professional installation and periodic maintenance help protect both the appearance and performance of the system. For an overview of the service options, visit our glass railing services page to see how a project is planned and delivered.
Choosing a Glass Railing Installer in Orange County
In short: the most important step is choosing an installer who will review the site, coordinate with local code requirements, and design the whole assembly before fabrication. A qualified contractor verifies the deck edge, confirms approved safety glazing, and plans for the specific height, wind, and access conditions of your property.
Selecting the right partner matters as much as selecting the glass. A quality installer evaluates the deck or balcony condition, asks about how the space is used, and plans the layout around the exact measurements of the property. The condition of the deck or balcony where the system will be attached also matters. The California Division of the State Architect notes that glass railing assemblies must be designed for applicable loads, and glass elements must meet the stress limits in CBC Section 2407.1.1 (California glass railing guidance). Professional design and installation help identify these details early, reducing the risk of a system that needs costly changes after fabrication.
A design consultation gives you a practical way to compare materials, finishes, safety needs, and installation methods before committing. Once the site, intended use, and priorities are reviewed, you can request a free estimate and move forward with an exterior glass railing system suited to your home. For help narrowing the options before you call, our guide to choosing a glass railing store walks through what to look for in an installer.
Get a free exterior glass railing estimate
Frequently Asked Questions
What is the average cost per foot of an exterior glass railing system?
Exterior glass railing installation commonly ranges from $70 to $225 per linear foot. The final price depends on the glass type, framing or base-shoe design, post and hardware materials, site access, engineering needs, and total railing length. A measured estimate is more useful than a general range because balcony, deck, and patio conditions vary. See the glass railing cost and design guide for additional planning context.
What are the different types of glass railing systems?
The main choices are framed systems, frameless systems, and systems that use posts, clamps, or a base shoe to support the panels. Frameless designs provide the clearest views, while framed options create a more structured appearance and can coordinate with stainless steel or aluminum components. The best layout depends on the opening, desired look, wind exposure, and applicable safety requirements.
What are the downsides of exterior glass railings?
Glass panels require regular cleaning, especially in coastal Orange County areas where salt spray can leave deposits on the surface. They can also cost more than basic railing materials and require careful design, approved safety glazing, and properly secured connections. Professional installation helps address code, structural, and maintenance concerns before the system is built.
How high must a glass railing be on an Orange County deck?
The required guard height depends on how far the walking surface sits above grade and the applicable California Building Code rules for the project. Because every property is different, the finished guard must be measured from the finished deck or balcony surface and checked against the specific requirements that apply. A qualified installer verifies the correct height during the site review before materials are ordered.
Which glass railing is best for a deck or balcony?
There is no single best system for every project. Choose based on the deck height, wind exposure, viewing goals, budget, and local code requirements. Tempered or laminated safety glazing may be appropriate depending on the engineered design. A qualified installer can compare framed and frameless options and recommend a system suited to the property.
Get a Free Exterior Glass Railing Estimate
Ready to upgrade your outdoor space with a durable, modern exterior glass railing system? A G Vinyl Fencing is a trusted Orange County contractor with more than 35 years of experience designing and installing glass railings that stand up to coastal weather. Clean, unobstructed lines and dependable performance come standard with every project we deliver.
To start planning, explore our glass railing guide to see the options available for your home or business, then request a free estimate to discuss your project. Ask questions, and take the first step toward a safer, more elegant outdoor space.
Get a free exterior glass railing estimate
Contact our team today to review your deck, balcony, or patio and receive clear guidance on the best exterior glass railing system for your property.

Gary Andreasyan is at the forefront of A G Vinyl Fencing, setting the standard for high-quality fencing solutions. His expertise in vinyl fencing has positioned the company as a go-to for durable, low-maintenance fencing options that enhance property value and security. Gary’s commitment to customer satisfaction and innovative fencing solutions drives A G Vinyl Fencing’s success, providing clients with a range of styles and designs that meet their specific needs and preferences.


0 Comments