


A frameless glass balcony railing has to do more than frame a view. In an Orange County home, the design must balance open sightlines with wind, drainage, coastal exposure, and the structure beneath the balcony edge. The attachment method and glass selection matter as much as appearance.
Request a free balcony railing estimate
A frameless glass balcony railing uses safety glazing supported by a base shoe, standoffs, or clamps instead of conventional visible posts. The right system depends on the balcony structure, California requirements, handrail design, and water management. Review the specific property against California Building Standards resources.
Before choosing hardware or glass, understand how the railing transfers loads back to the balcony. This connection controls many design decisions.
How Does a Frameless Glass Balcony Railing Work?
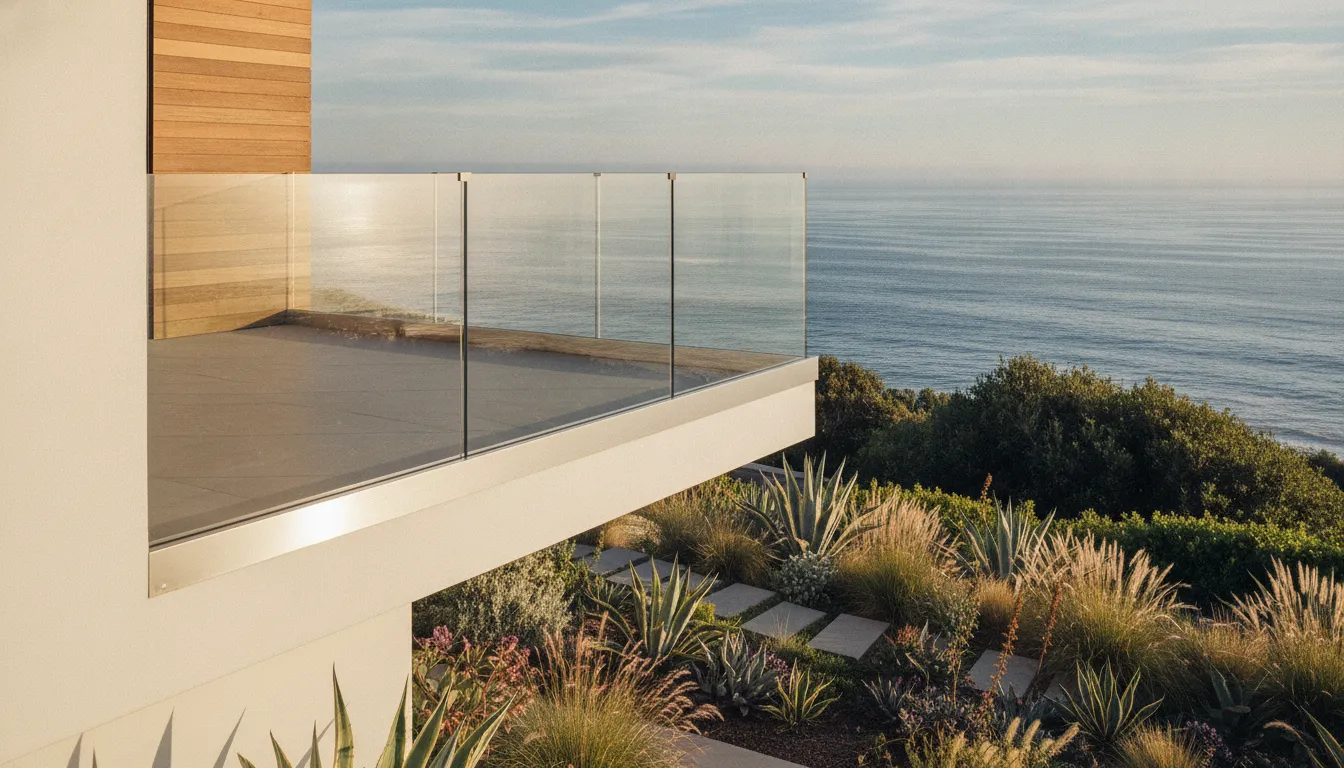
A frameless system creates an uninterrupted glass edge by moving visible support below or beside the panels. Instead of vertical posts dividing the view, the glass is held by a structural base shoe, discreet standoffs, or clamps selected for the layout. The result is a lighter sightline toward the yard, neighborhood, or coastline.
A glass railing guide can help with the larger design conversation. The final system must match the balcony structure and applicable requirements.
Base-shoe support at the balcony edge
With a base-shoe design, a continuous channel runs along the balcony edge. The glass sits in that channel. The shoe transfers railing forces into its attachment points and the supporting deck, slab, or framing.
This creates a clean lower line with no individual posts. It also makes edge attachment central to the design. A shoe is not decorative trim. Its size, location, fasteners, waterproofing, and connection to the structure need project review.
Balcony edges vary. Some have concrete slabs. Others include framed construction, projecting rims, or finishes that do not provide structural support. A site assessment should come before channel selection. See the glass railing base shoe overview for component context.
Standoffs, clamps, and optional handrails
Standoff and clamp systems support glass at discrete points instead of in one continuous channel. They may preserve an open visual effect when the attachment approach suits the edge.
Each connection must coordinate with the glass, fastener layout, edge condition, and structure. The glass railing system basics resource explains these components.
Some designs add a continuous handrail along the top. Others pursue a minimal top edge where the applicable design allows it. A handrail can change the visual character and structural discussion. Consider it early.
The main design tradeoff
The appeal of a frameless glass balcony railing is openness. Fewer visible supports do not mean fewer decisions. Base shoes require edge and drainage coordination. Standoffs make each attachment point important. A top rail may add definition while changing the uninterrupted-glass look. The best choice balances sightlines, maintenance access, construction, and structural review.
What Glass and Attachment Details Matter for Safety?
Safety starts with the relationship between glass, hardware, and the balcony structure. A frameless appearance does not mean a simple structure. The assembly must suit the edge condition, expected forces, and balcony construction.
Glass selection deserves more attention than color or transparency. Tempered glass is processed to improve its safety characteristics. Laminated glass bonds layers together so the panel can remain more coherent if glass breaks.
For balcony applications, the choice may depend on the walking surface below and how the panel is supported. A professional should confirm the glass type and assembly. Do not treat a catalog thickness as universal.
Attachment must reach the supporting structure
Hardware should connect to the structure that carries the load, not merely to a surface finish. Review the slab, framing, deck edge, fascia, or other supporting material before choosing hardware.
Tile, trim, or a deteriorated edge may conceal the relevant conditions. An installer may need to account for waterproofing, drainage paths, embedded reinforcement, cracks, and fastening access. If the structure is uncertain, additional investigation may be needed.
Review the complete guard system
Code review is broader than selecting safety glass. The design should address guard height, openings, handrails, and resistance to forces. Exterior balconies also require consideration of wind and other site loads.
Review the current California Building Standards Commission codes. Then confirm which provisions apply to the property and permit.
A continuous top rail may be part of the safety strategy. Some systems may omit it only when an applicable exception is satisfied. The design should also consider panel failure and remaining guard components.
Permits, plan review, HOA requirements, and local expectations vary. Ask for documentation of the proposed glass, attachment method, structural assumptions, and code-review path. Read about frameless glass railing systems and how to choose a glass railing provider.
Which Frameless Balcony Railing Design Fits an Orange County Home?
Design depends on the edge, structure, drainage, installation access, and how the space is used. A nearly invisible result may require a detailed attachment review. See this glass railing guide for planning context.
In coastal Orange County, balance sightlines with maintenance and installation. These are design approaches, not universal specifications.
| Approach | Appearance | Attachment and care | Potential fit |
|---|---|---|---|
| Continuous base shoe | Clean glass plane with low support at the edge. | Review structural connection, water management, inspection, and cleaning access. | Suitable to explore when the edge supports the approach. |
| Standoff or clamp | Hardware contributes to the architectural detail. | Confirm support, locations, edge condition, loads, and cleaning. | Worth considering when point attachments suit the project. |
| Slim top rail or handrail | Adds a horizontal line while retaining broad views. | Discuss continuity, connections, handhold needs, and complete-system review. | Useful when a subtle handhold or finishing line is desired. |
Base shoes often feel visually continuous. Standoffs make hardware part of the architecture. A top rail adds definition. None should be chosen from appearance alone. For material context, explore A G Vinyl Fencing’s glass and railing options.
How Should Coastal Exposure, Drainage, and Cleaning Be Planned?
Orange County balconies face different conditions based on distance from the coast, wind, landscaping, and water movement. Salt air can leave a film on glass and hardware. Trapped moisture can make drainage problems more serious.
Map water paths. Confirm where runoff leaves the deck. Check whether the edge sheds water away from attachments. Also check whether hardware could collect water and debris.
Coordinate the railing with the surface, flashing, drains, and sealants. The glass is not a substitute for waterproofing. Penetrations should be handled by the appropriate contractor and remain accessible for inspection.
Ask which metals and finishes are proposed. Discuss dissimilar metals, sealant compatibility, sprinkler spray, planter overflow, and roof drainage. Product-specific compatibility matters more than color.
Rinse salt and grit with clean water. Use a soft cloth or nonabrasive applicator with mild soapy water. Avoid abrasive pads, harsh chemicals, and high-pressure spray on coated hardware or sealant joints.
Plan safe access for both sides of the panels. Do not lean over an elevated edge. During cleaning, inspect for loose-looking hardware, damaged sealant, movement, chips, or cracks. Arrange an assessment if you find a concern. Review glass deck railing systems in Orange County.
What Does Professional Frameless Glass Balcony Railing Installation Include?
Professional installation is more than setting glass along an edge. The installer must understand structural attachment, water movement, and everyday use. A clear process separates design preferences from safety and approval requirements.
- Measure the balcony. Record the perimeter, corners, transitions, edge dimensions, access points, surface, drainage, doors, and views.
- Review structure. Identify the supporting material beneath the finish. Confirm the proposed base shoe or standoffs and whether structural calculations may be required.
- Develop the proposal. Discuss sightlines, corners, handrails, hardware, glass, and architecture. A proposal should identify measurements, options, itemized costs, timeline, and warranty terms. See glass deck railing systems in Orange County.
- Confirm approvals. Review permits, HOA requirements, and California code considerations through the California Building Standards Commission code resources.
- Confirm materials. Verify safety glazing, measurements, hardware, finish, attachment, and top-rail decisions before fabrication.
- Prepare and install. Protect finishes, confirm attachment locations, address unsuitable surfaces, coordinate delivery, and install the approved layout. A typical 3-7 day range may apply to straightforward work, but conditions can change the schedule.
- Check the work. Verify alignment, secure connections, clean joints, clearances, drainage, doors, gates, stairs, and adjacent surfaces. The glass railing base shoe deserves particular attention.
- Inspect and hand off. Review alignment, safety-related details, care instructions, warranty terms, and follow-up needs.
The process gives homeowners a clear path from measurement to handoff.
How Much Does a Frameless Glass Balcony Railing Cost?
A useful budget starts with the balcony itself, not a standard price per panel. Generic market ranges are broad context, not an A G Vinyl Fencing quote or a promise for frameless balcony work. Balcony access, structural conditions, glass selection, and project requirements can move the final cost substantially.
Engineering and structural review are often among the first cost considerations. The railing must attach to supporting structure, not simply to a surface that looks sturdy. A project may require review of the balcony edge, deck or floor framing, concrete condition, waterproofing, and attachment method. California guidance addresses glass railings, guards, and applicable loads. The design should be reviewed for the specific property and local requirements. More detail on components and attachment approaches is available in this glass railing system basics guide.
Site access also affects planning and labor. A balcony that is easy to reach from a driveway may be simpler than one requiring interior protection. Narrow-stair access, elevated material handling, or careful movement around finished landscaping. The length and shape of the edge matter as well. Straight runs and corners can require different measuring, fabrication, hardware, and installation time. Returns, transitions, and unusual angles should be identified early.
Glass, panel size, edge finish, clarity, hardware, and corrosion resistance can affect material decisions. Preparation may include guardrail removal, surface repair, drainage protection, waterproofing coordination, permits, HOA review, or engineering documentation.
Request an itemized proposal that identifies glass, hardware, attachment, preparation, cleanup, inspection, care, warranty terms, and exclusions. See the glass railing guide for broader planning.
It is also helpful to separate the initial estimate from later changes. A site visit may reveal an edge condition that changes the attachment plan. A permit reviewer or HOA may request additional information. Treat those findings as part of responsible planning, not as a reason to select a cheaper system without understanding what has been removed from the scope.
Request a free frameless glass railing consultation
Frequently Asked Questions
Is a frameless glass balcony railing safe?
It can be when the complete system is designed for the structure, loads, safety glazing, and guard conditions. Review the property, attachment, panel selection, and top rail for the specific installation.
Which glass is best for a balcony railing?
There is no single best glass. The appropriate type depends on the system, panel location, attachment, and code review. Have a professional confirm the specification before ordering.
What are the downsides of glass balcony railings?
Dust, fingerprints, salt residue, and water spots are visible on clear panels. Routine cleaning and hardware inspection help preserve the appearance. Plan safe access before installation.
How much does a frameless glass balcony railing cost?
Cost depends on length, access, structure, glass, hardware, attachment, engineering, permits, and installation complexity. Generic online ranges are not a quote for a specific balcony. A site assessment is more reliable.
Can I install a frameless glass balcony railing myself?
DIY work is not a good fit for most balcony projects. The railing must transfer loads into supporting structure. Professional installation typically includes measurement, attachment review, material confirmation, alignment checks, and final review. For provider questions, read how to choose a glass railing provider.
Get Started With Your Frameless Glass Balcony Railing
A careful review can connect your preferred look with the balcony’s structure, attachment conditions, and maintenance needs. Contact A G Vinyl Fencing to discuss your Orange County home and request a free estimate or design consultation. Recommendations and costs depend on the actual balcony and supporting structure.
Bring photos, existing plans, and questions about the edge, drainage, access, glass, hardware, and approval process. This information gives the installer a useful starting point and helps keep the conversation focused on your home’s actual conditions.
Request your free estimate or design consultation through the contact page.
Gary Andreasyan is at the forefront of A G Vinyl Fencing, setting the standard for high-quality fencing solutions. His expertise in vinyl fencing has positioned the company as a go-to for durable, low-maintenance fencing options that enhance property value and security. Gary’s commitment to customer satisfaction and innovative fencing solutions drives A G Vinyl Fencing’s success, providing clients with a range of styles and designs that meet their specific needs and preferences.


0 Comments