


A fence and a deck rarely function as separate projects. Their height, materials, access paths, drainage, and finishing details can affect how private, safe, and usable your entire backyard feels. Planning them together helps prevent mismatched designs and avoidable changes after work begins.
Get a free outdoor-living project estimate
When comparing fence and deck companies near me, look for a contractor who can discuss the full outdoor-living scope, including materials, privacy, child and pet safety, HOA questions, site conditions, sequencing, and a detailed estimate. In Orange County, that may mean coordinating fencing with decking, patio areas, pool boundaries, or railings rather than evaluating each feature in isolation.
The clearest starting point is a short project brief that explains how you want to use the space, what needs to change, and which constraints may shape the design. Defining those priorities before reaching out makes contractor conversations more useful and gives you a stronger basis for comparing recommendations.
What to Define Before You Contact Fence and Deck Companies Near Me
Before you request estimates, describe the outdoor space as one connected project rather than two unrelated installations. Orange County homeowners often plan fencing, decking, patios, pool areas, and entertaining spaces together, so the decisions can affect one another. A fence may shape privacy around a deck, while the deck layout can affect gates, circulation, views, and access for installation.
Start with the outcome you want. Is the fence primarily for privacy, security, child or pet safety, pool separation, or a clear property boundary? For the deck, identify how you expect to use it. Consider dining, lounging, grilling, entertaining, or creating a comfortable transition from the house to the yard. Write down which goals are essential and which are preferences. Privacy, appearance, durability, maintenance, budget, and HOA compliance can all matter, but they do not always point to the same design.
Next, mark the sightlines. Stand inside the house, on the proposed deck, and in neighboring parts of the yard. Note where you want screening and where you want to preserve an open view. A solid privacy fence may be appropriate along one boundary, while a more open style could work near an entertaining area. If the project includes a pool or an elevated deck, identify those locations early so the contractor can discuss the appropriate barrier or railing approach. A G Vinyl Fencing works with vinyl, aluminum, glass, and composite materials, allowing material selection to follow the site and intended use rather than forcing one solution.
Measure and photograph the site before the consultation. Record approximate property-line lengths, the width of existing gates, changes in grade, and narrow side yards. Note steps, retaining walls, trees, utility equipment, and the distance from the house to the proposed deck. Photos from each corner are useful, especially when they show access routes and the views you want to keep. Do not assume an estimate can be based on a simple rectangle. Linear footage, terrain, access, and other site conditions influence the scope of a custom project.
Put these details into a one-page project brief. Include a simple sketch, intended uses, privacy and sightline priorities, preferred materials or maintenance expectations, known HOA or pool questions, existing features to remove, and your ideal sequence. You can review decking and outdoor living surfaces and low-maintenance vinyl fencing before the meeting, but keep the brief open to professional recommendations. Then ask each provider to confirm what is included, what must be coordinated with another trade, and which site questions require verification. This makes multiple estimates easier to compare and gives the conversation a clear starting point.
How Fence and Deck Companies Near Me Coordinate Design
A coordinated outdoor space should feel intentional from the property line to the edge of the deck. Start by choosing a material direction that suits the way each area will be used, rather than selecting a fence, deck surface, and railing as unrelated products. A G Vinyl Fencing works with vinyl, aluminum, glass, and composite materials, so the design can balance privacy, durability, maintenance, and visibility across the project.
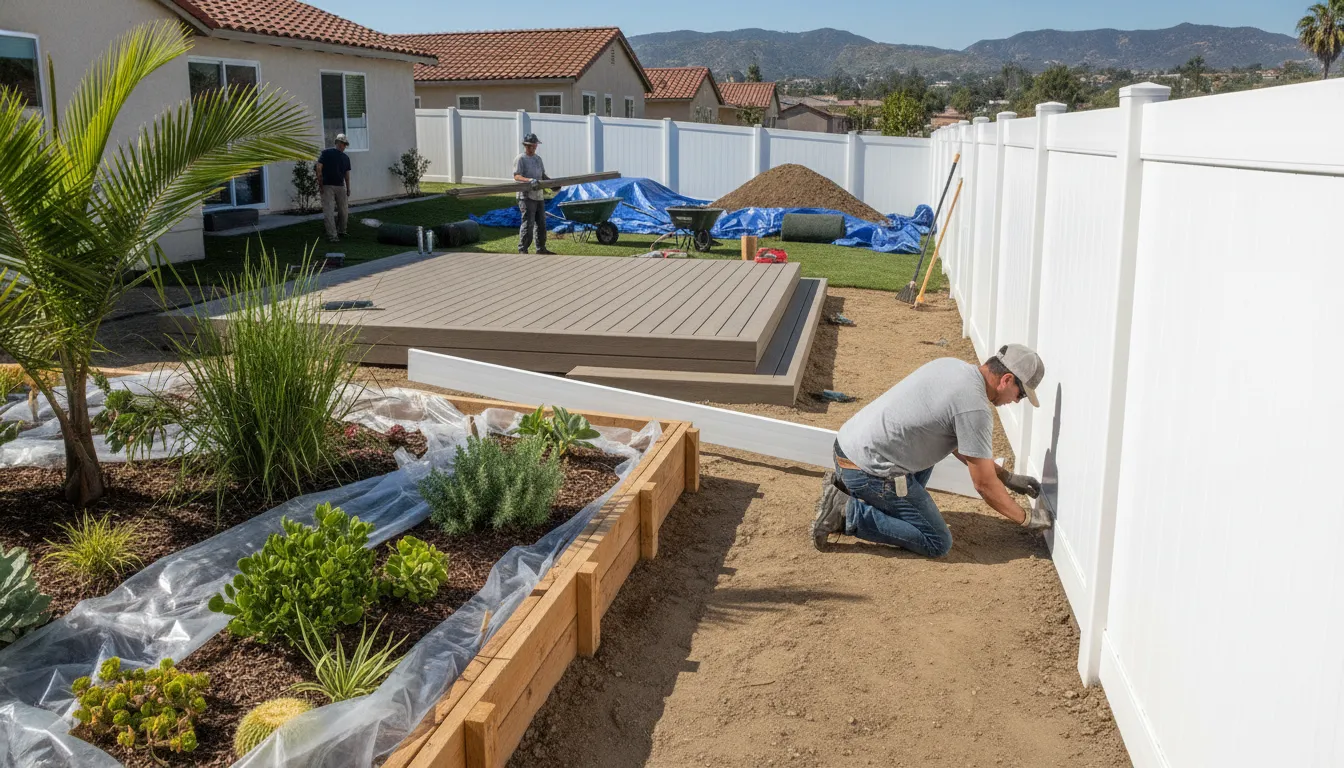
Material does not have to match everywhere to create continuity. For example, a privacy fence may provide separation along a side yard while a glass railing keeps a raised deck or patio view open. Explore railings for decks and elevated areas early. This is especially important when the deck sits above the surrounding grade. The railing profile, post placement, and connection points can affect the deck layout, nearby planting areas, and how people move between levels.
Use color and height to connect separate outdoor areas
Color is one of the simplest ways to make different materials work together. Compare the fence color with the deck surface, exterior trim, doors, and other permanent finishes. A neutral fence can let the deck become the visual focal point, while a coordinated tone can make a smaller yard feel more unified. Review these vinyl fencing color ideas before committing to a sample, and evaluate samples in both direct sun and shade.
Height should follow the purpose of each boundary. Common residential vinyl fence heights are four to six feet, with privacy, picket, split-rail, and pool-fencing applications. A taller privacy section may be appropriate beside a neighbor, while a lower or more open section can preserve a view from the deck. Transitions between heights should happen at logical points, such as a corner, gate, stair route, or change in grade, instead of stopping abruptly in the middle of a sightline.
Plan views, transitions, and pool-related safety together
Map the views you want to keep before placing posts or selecting opaque panels. Glass systems can serve as pool fencing, patio and deck barriers, and balcony railings when unobstructed views matter. If glass is being considered, the frameless glass railing system planning guide can help frame questions about layout and visual openness. For pool applications, treat safety requirements as part of the design from the beginning, not as a final detail. Confirm the applicable requirements for the property and intended installation before materials are ordered.
Finally, show the entire plan to the installer, including elevated areas, gates, stairs, pool edges, drainage paths, and access routes. Early coordination helps the fence, deck, and railing meet cleanly at transitions and reduces the risk that one installation will block or compromise another.
What Comes First: A Practical Installation Sequence
A coordinated outdoor project is easier to manage when each decision is made in the right order. The goal is not simply to install a fence and deck. Resolve design, site, and approval questions before crews begin work. A practical sequence helps prevent avoidable rework, especially when drainage, gates, elevated areas, or larger outdoor-living features are part of the plan.
- Start with a consultation. Discuss how you want to use the space, where privacy or security matters most, and whether the project includes fencing, decking, gates, railings, or shade. A full-service conversation can identify related work that should be planned together, such as patio covers for shade.
- Measure the property and existing conditions. Confirm fence lines, deck dimensions, grade changes, property features, structures, pool areas, and likely gate locations. Measurements should also account for neighboring conditions and the space needed to move materials onto the site.
- Develop the design and material plan. Select materials, colors, heights, layouts, transitions, and railing details as one visual system. Vinyl, aluminum, glass, and composite options may serve different areas. Let the design reflect privacy, views, maintenance, safety, and appearance rather than treating every part of the yard the same.
- Confirm approvals and requirements. Before demolition or installation, identify questions involving the local jurisdiction, HOA, pool safety, property lines, and any required drawings or permits. Requirements vary by project and location. The contractor should clarify what needs to be verified instead of assuming that a standard fence or deck follows the same approval path everywhere.
- Plan demolition and site preparation. Remove existing fencing, decking, posts, concrete, or other obstructions as needed. Decide how debris will leave the property and protect areas that are staying in place. Preparation is also the time to identify buried utilities or conditions that could affect the work.
- Resolve access and drainage. Confirm where vehicles, tools, crews, and long materials can enter the property. Review slopes, low spots, downspouts, and runoff so the finished improvements do not create an avoidable water problem. Tight side yards or limited rear access may change staging and installation methods.
- Stage materials and sequence the crews. Materials should arrive when the site is ready and be placed where they can be used without damaging finished surfaces. If multiple trades or coordination partners are involved, establish who completes preparation, landscaping, pool work, or related construction first.
- Complete the installation. Crews install the planned foundations, posts, panels, decking, gates, and railings according to the approved layout. A standard residential vinyl fencing project of about 200 linear feet is listed at an estimated three to five days, but that is project-dependent and should not be treated as a promise for every site.
- Inspect the finished work. Review alignment, gates, connections, transitions, drainage, access points, and safety-related elements before the crew leaves. Any inspection or local sign-off required for the project should be handled according to the applicable process.
- Finish with a homeowner walkthrough. Confirm what was installed, discuss basic care and maintenance, identify any follow-up items, and make sure the completed space supports the original goals. A clear walkthrough closes the gap between the plan discussed at consultation and the outdoor area you will actually use.
Permits, HOA Rules, Drainage, and Deck Safety Questions
Before work begins, confirm which approvals and site conditions apply to your property. Permit requirements vary by city and by the scope of work. An example from another California jurisdiction should be treated as a planning reference, not a promise about Orange County. The City of Piedmont states that a new deck or deck renovation requires a deck permit and that design review may be required before a building permit, except for minor repairs. Its deck permit guidance is useful for understanding the kinds of questions a local building department may ask, but your city should make the final determination.
Ask early whether your project needs a site plan, floor plans, elevations, sections, structural drawings, calculations, or contractor and owner-builder declarations. Piedmont lists those materials for applicable deck submissions, including structural drawings and calculations. A local review may request different documents, but having accurate property dimensions, deck heights, fence locations, and proposed materials ready can reduce back-and-forth.
Coordinate HOA, pool, and property-line questions
An HOA may have separate rules for fence height, colors, setbacks, visibility, construction hours, or changes near shared walls. Request the current architectural guidelines and approval form before selecting materials. If the fence borders a pool, verify the applicable pool-barrier requirements with the local authority and your project professional. Glass systems can serve pool fencing and deck barriers, but pool applications require attention to applicable safety requirements. Review the intended use and local requirements rather than assuming that a standard fence detail will qualify.
Drainage deserves the same early attention. A new deck, fence line, footing, or retaining condition should not redirect runoff toward a home, neighboring property, walkway, or pool equipment. Share known low spots, downspouts, easements, irrigation lines, and areas that collect water during a site visit. If grading or structural concerns are significant, ask whether a qualified designer or engineer should evaluate them.
Plan guards, stairs, handrails, and elevated elements
Deck drawings should show the proposed design and materials. A residential deck guide from Boulder County, Colorado, offers a helpful example of details commonly reviewed, including deck dimensions, joist spacing, decking material, posts, beams, and adjacent openings. It also identifies guard height and intermediate spacing, stair rise and run, handrails, and overhead-wire clearance as elevation considerations. These are not universal Orange County rules, so use the guide to deck drawing details as a checklist for questions, then verify the actual requirements with your local jurisdiction.
California also has specific inspection provisions for certain exterior elevated elements with load-bearing components in buildings containing three or more multifamily dwelling units. The state statute identifies possible qualified inspectors, including licensed architects, licensed civil or structural engineers, certain licensed building contractors, and recognized certified inspectors. Read the California elevated-element inspection law to determine whether it may apply, and obtain professional guidance for your building type.
Finally, make sure the fence, deck, and barrier details are reviewed together. A coordinated plan can address drainage, access, gates, guards, and transitions before installation. For elevated areas, review options for railings for decks and elevated areas alongside the deck design instead of treating them as a last-minute add-on.
How to Build a Realistic Budget Without Guessing
A useful estimate starts with the physical scope of the project, not a generic price pulled from a search result. For a combined fence and deck project, measure the fence by linear footage and describe the deck by its size, height, layout, and intended use. Then identify the material choices, site conditions, and work needed before installation. Custom quotes depend on factors such as linear footage, material, terrain, access, and permits, so there is no universal project price to apply to every Orange County property.
Begin with the decisions that are easiest to overlook. Note the number and width of gates, whether an existing fence or deck must be demolished, and whether crews can reach the work area with materials and tools. Slopes, narrow side yards, steps, retaining features, soft ground, and limited staging space can all change preparation and installation requirements. Drainage deserves its own question as well. A fence or deck should not be planned without understanding where water moves across the property and whether grading or drainage work is part of the scope.
| Budget driver | What to ask about | Why it changes the scope |
|---|---|---|
| Size and layout | How many linear feet, corners, gates, deck levels, and stairs are included? | More sections, transitions, gates, and elevated elements require additional materials and labor. |
| Material and finish | Which fence, decking, railing, and gate materials fit the design and maintenance goals? | Material selection affects fabrication, appearance, upkeep, and how the components connect. |
| Terrain and access | Are there slopes, tight access points, existing structures, or limited staging areas? | Challenging conditions may require more preparation, handling, or careful sequencing. |
| Preparation and approvals | Are demolition, drainage, permit coordination, HOA review, or inspections needed? | Pre-installation work and approval requirements can add scope before construction begins. |
| Safety components | Will the deck need railings, guards, stairs, or a pool-related barrier? | Safety-related elements should be designed and reviewed as part of the project, not added as an afterthought. |
When comparing vinyl fencing cost factors, use the guide as a checklist rather than a promise of a fixed total. Also consider the decking surface and how it connects visually and structurally with the fence. A contractor should be able to explain what is included, what is excluded, which assumptions were made, and what conditions could change the estimate. Ask for those details in writing, along with material specifications, gate quantities, demolition and drainage allowances, permit responsibilities, railing requirements, and the expected sequence of work. Reviewing the options for decking and outdoor living surfaces can help you make those choices before requesting a detailed estimate.
One Coordinated Contractor or Separate Providers?
When a project includes a fence and a deck, the right delivery model depends on the scope, site, and expertise required. A single coordinated contractor can simplify communication, scheduling, and responsibility. Separate providers can also work well when each has a clearly defined scope and the handoff points are planned in advance.
| Approach | Potential advantage | Question to ask |
|---|---|---|
| One coordinated contractor | One project conversation for design, materials, sequencing, and follow-up | Can the company complete both scopes with qualified in-house crews? |
| Separate providers | Each provider may focus on a narrower specialty | Who owns measurements, site access, drainage, and the transition between scopes? |
| Lead contractor plus specialty partner | A lead can coordinate the overall schedule while a specialist handles a defined element | Are responsibilities, approvals, and change decisions written down? |
A single source is often attractive when the fence and deck affect the same yard circulation, privacy line, grade, or entertaining area. The design can be reviewed as one outdoor-living plan rather than as two unrelated installations. Ask how the contractor will align fence posts with the deck edge, protect finished surfaces during access, manage demolition, and resolve any drainage issue discovered during preparation.
Accountability is another practical consideration. With one provider, it may be easier to identify who should answer a question about the sequence or a transition detail. That does not remove the need to review the proposal carefully. Confirm which work is included, which work is excluded, who supplies each material, and how changes are approved.
Separate providers may be reasonable when the deck requires a specialty that the fence contractor does not offer, when the scopes are physically independent, or when an existing builder is already responsible for the deck. In that case, schedule a joint site conversation if possible. Share drawings, finished elevations, access requirements, and material selections so the fence does not obstruct construction or create an awkward transition.
For general questions about evaluating a fencing provider, use this residential fence hiring checklist. For a combined project, add deck coordination, railing safety, drainage, and handoff questions to that review.
How to Compare Local Outdoor-Living Contractors
Searching for “fence and deck companies near me” gives you a starting list, not a final decision. Compare the proposals behind the names. A useful comparison makes it easier to see whether each contractor understood the full outdoor-living project and whether the schedule is realistic for your property.
- Confirm the complete scope. Ask whether the proposal covers design, measurements, removal, grading, drainage adjustments, fence and deck installation, railings, gates, cleanup, and final inspection. If an item is not included, it should be clear.
- Review the material plan. The proposal should identify the fence, decking, railing, fasteners, finish, colors, and any required transitions. You can compare options such as low-maintenance vinyl fencing, aluminum, glass, or composite decking based on your goals rather than a vague material label.
- Ask who performs the work. Find out whether the provider uses its own crews or coordinates subcontractors. Ask who supervises the job, who handles questions, and who will be present for the site walkthrough.
- Discuss site conditions. Request a review of property lines, slopes, soil, existing structures, utility locations, narrow access points, drainage paths, and protection for finished surfaces. These details can change the work plan.
- Request a detailed estimate. A useful estimate explains how linear footage, material, terrain, access, permits, gates, demolition, and railings affect the project. Be cautious of a number that is not tied to a defined scope.
- Check approvals and terms. Ask which permit or HOA questions you must resolve, what documentation the contractor will provide, how change orders work, what warranty terms apply, and what the payment schedule says. Do not assume that one provider’s terms apply to another.
- Look for relevant experience. Ask to see work similar in material, scale, grade, and design. Reviews and neighbor recommendations can add context, but they should supplement a clear proposal rather than replace it.
A G Vinyl Fencing has more than 35 years of local experience and provides design-through-installation services with in-house crews. Those details can be useful when comparing a coordinated project, but the same questions still belong in every contractor conversation. The goal is a clear plan, realistic expectations, and a finished space that works as one yard.
For glass railing planning, see this frameless glass railing system guide. For fence appearance decisions, review vinyl fencing color ideas.
Request a free outdoor-living estimate
Frequently Asked Questions
How do I compare fence and deck companies near me?
Compare more than the headline estimate. Ask each company to explain the full scope, materials, site preparation, drainage, permits or HOA questions, schedule, crew structure, cleanup, warranty terms, and change-order process. For a combined project, confirm who coordinates the fence-to-deck transition and who answers questions when the work overlaps.
Is it better to use one contractor for a fence and deck project?
One contractor can simplify design communication, scheduling, and accountability when the fence and deck share access routes, grades, privacy goals, or finished details. Separate providers may make sense when one scope requires a specialty the other company does not offer. Either way, define responsibilities and handoff points in writing before work begins.
What should I ask before building a deck in Orange County?
Ask your city or county building department which approvals apply to your property and project. Confirm whether an HOA review is required, what drawings or structural information are needed, how guards and stairs will be handled, and whether drainage or elevated-deck conditions create additional requirements. Rules vary by jurisdiction, so local confirmation is important.
What affects the cost of a fence and deck project?
Scope, linear footage, material, height, gates, terrain, access, demolition, drainage, railings, permits, and site conditions all affect an estimate. Request an itemized proposal tied to the actual property instead of relying on a universal price. This also makes it easier to compare providers fairly.
How long does coordinated outdoor-living work take?
There is no single schedule for every property. Design decisions, material availability, approvals, site preparation, access, weather, and project complexity all affect timing. A standard residential vinyl fence project of about 200 linear feet is listed in customer materials at an estimated three to five days. But that is project-dependent and does not represent the timeline for a combined fence-and-deck installation.
Plan Your Orange County Outdoor-Living Project
A coordinated fence and deck project starts with a clear conversation about how you use the yard, what needs to change, and how the pieces should work together. A G Vinyl Fencing serves homeowners throughout Orange County with design, material selection, and professional installation for fencing, decking, railings, and related outdoor-living improvements.
Share your goals, property details, preferred materials, access concerns, and any HOA or approval questions. The team can review the scope and help identify the factors that belong in a detailed estimate. With more than 35 years of local installation experience and in-house crews, A G Vinyl Fencing offers a direct way to discuss a connected outdoor project.
Contact A G Vinyl Fencing for a free estimate and project discussion.

Gary Andreasyan is at the forefront of A G Vinyl Fencing, setting the standard for high-quality fencing solutions. His expertise in vinyl fencing has positioned the company as a go-to for durable, low-maintenance fencing options that enhance property value and security. Gary’s commitment to customer satisfaction and innovative fencing solutions drives A G Vinyl Fencing’s success, providing clients with a range of styles and designs that meet their specific needs and preferences.


0 Comments